Rethinking the Cafe—Welcome to the Family Room
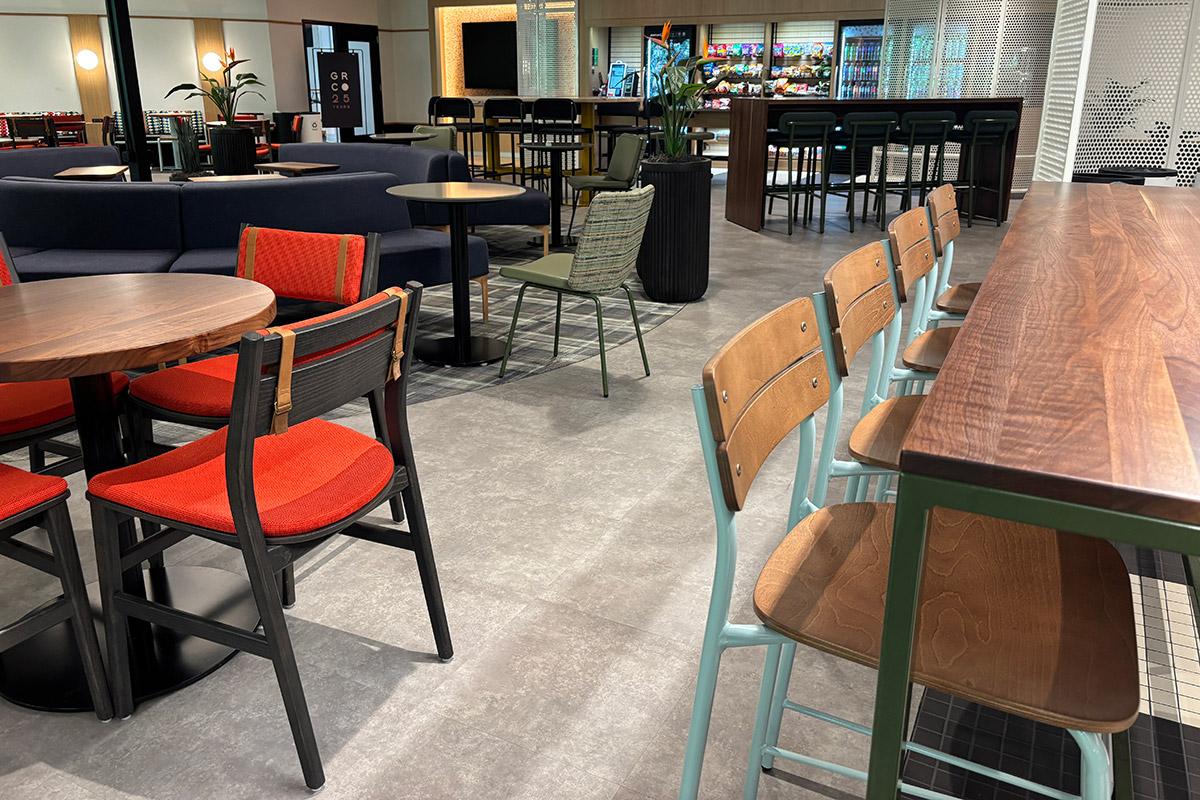
Step inside Grand Rapids Chair Company’s new Family Room—a hospitality-inspired space designed for employees, meetings, and the moments that bring people together.
Twenty-five years ago, Grand Rapids Chair Company started in a garage.
Today, we’ve grown into a team of over 200 employees, more than 15,000 customers, and countless spaces where people gather to work, dine, connect, and celebrate. After 25 years of building furniture for places where people come together, we decided it was time to create one for our own family.
Introducing our new Family Room—a hospitality-inspired employee commons designed around the people who make Grand Rapids Chair what it is.
Hospitality Starts at Home
Restaurants, hotels, and cafés have long understood one simple truth: people remember how a space makes them feel. Now, workplaces are taking note.
The days of the traditional break room—rows of tables, fluorescent lighting, and a microwave that has seen better days—are fading. Today’s workplaces are embracing spaces that feel welcoming, flexible, and designed around the way people actually spend their time.
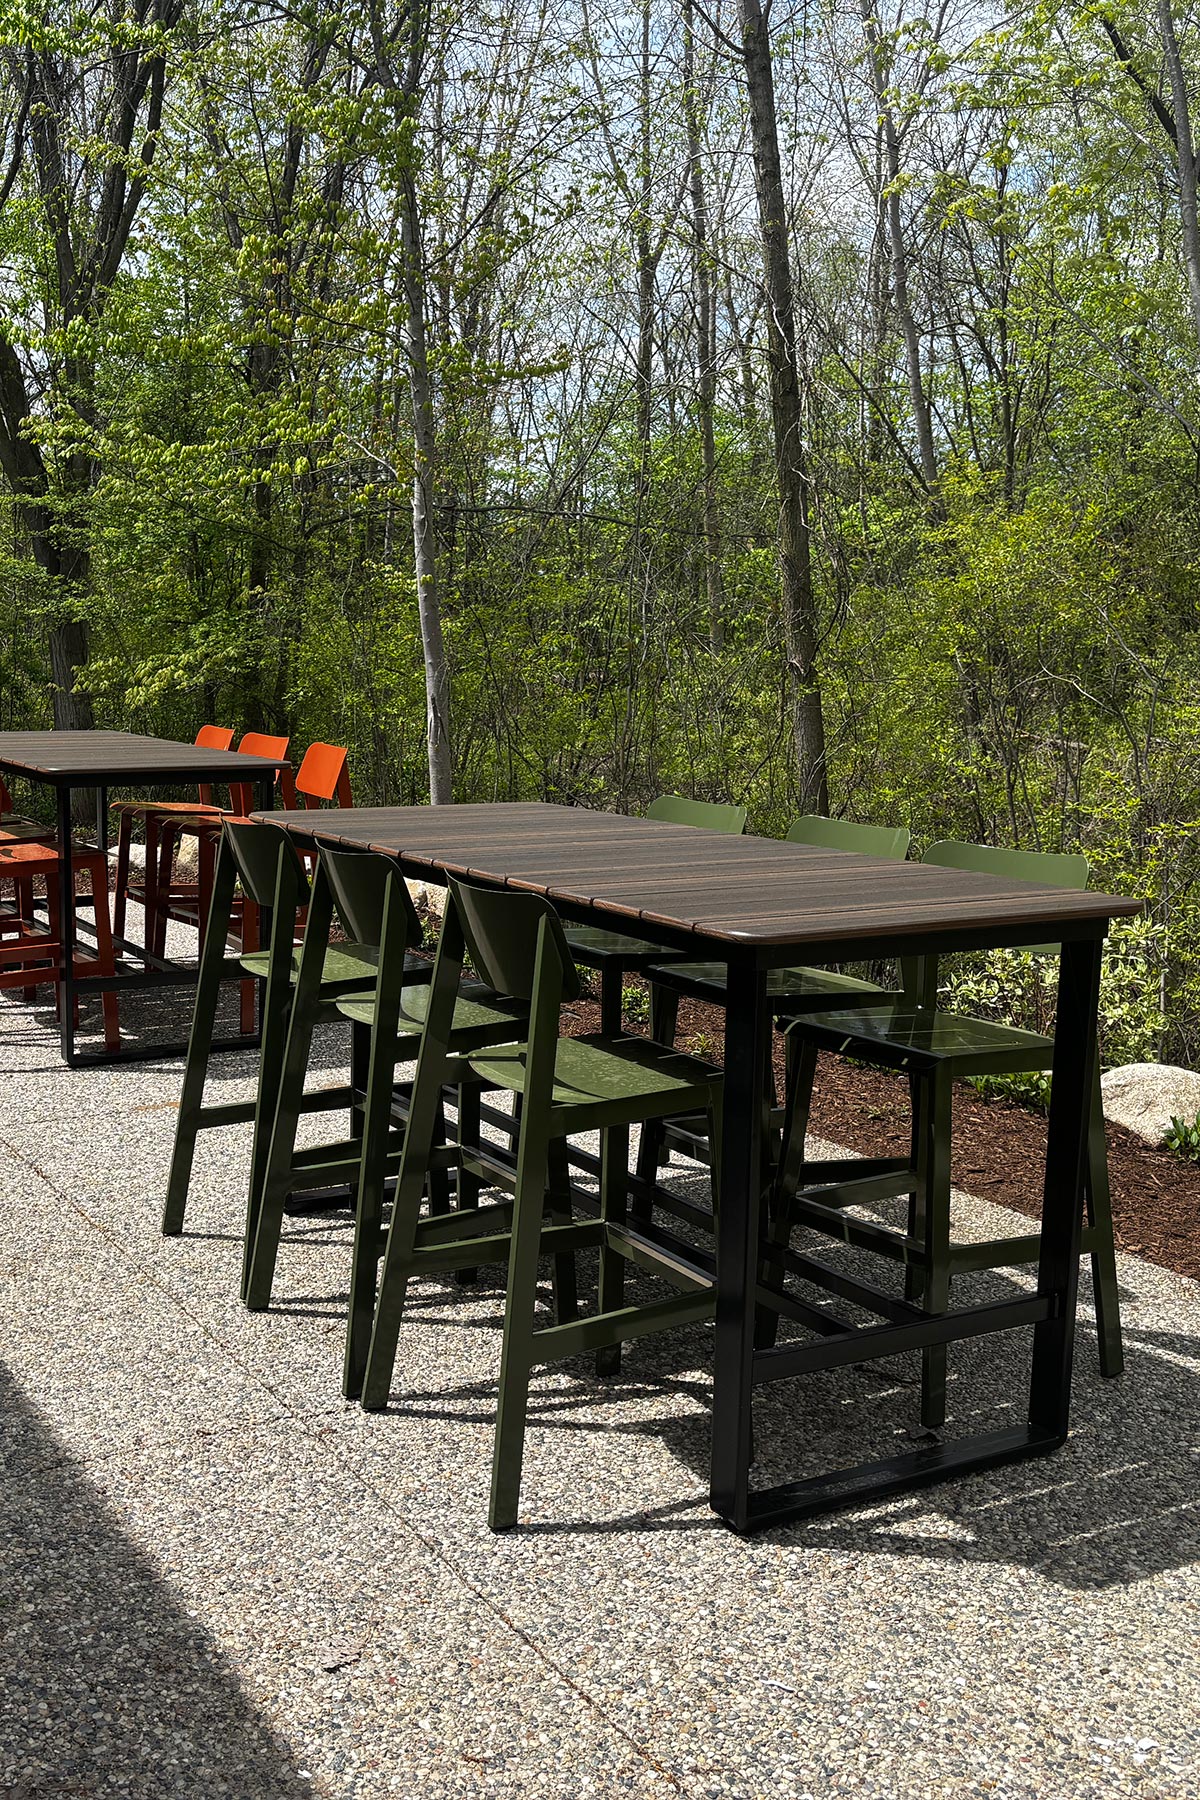
That shift reflects what employees are looking for. Gensler's 2026 Global Workplace Survey found that 43% of workers want access to outdoor spaces and nature, while 33% prioritize places that encourage community and social connection. The Family Room was designed with both in mind, offering inviting indoor gathering spaces alongside outdoor seating that gives employees a chance to step away, recharge, and reconnect with fresh air.
Crafting an Employee Destination
The goal wasn’t to create a nicer place to eat lunch. It was to create a destination employees would actually want to spend time in.
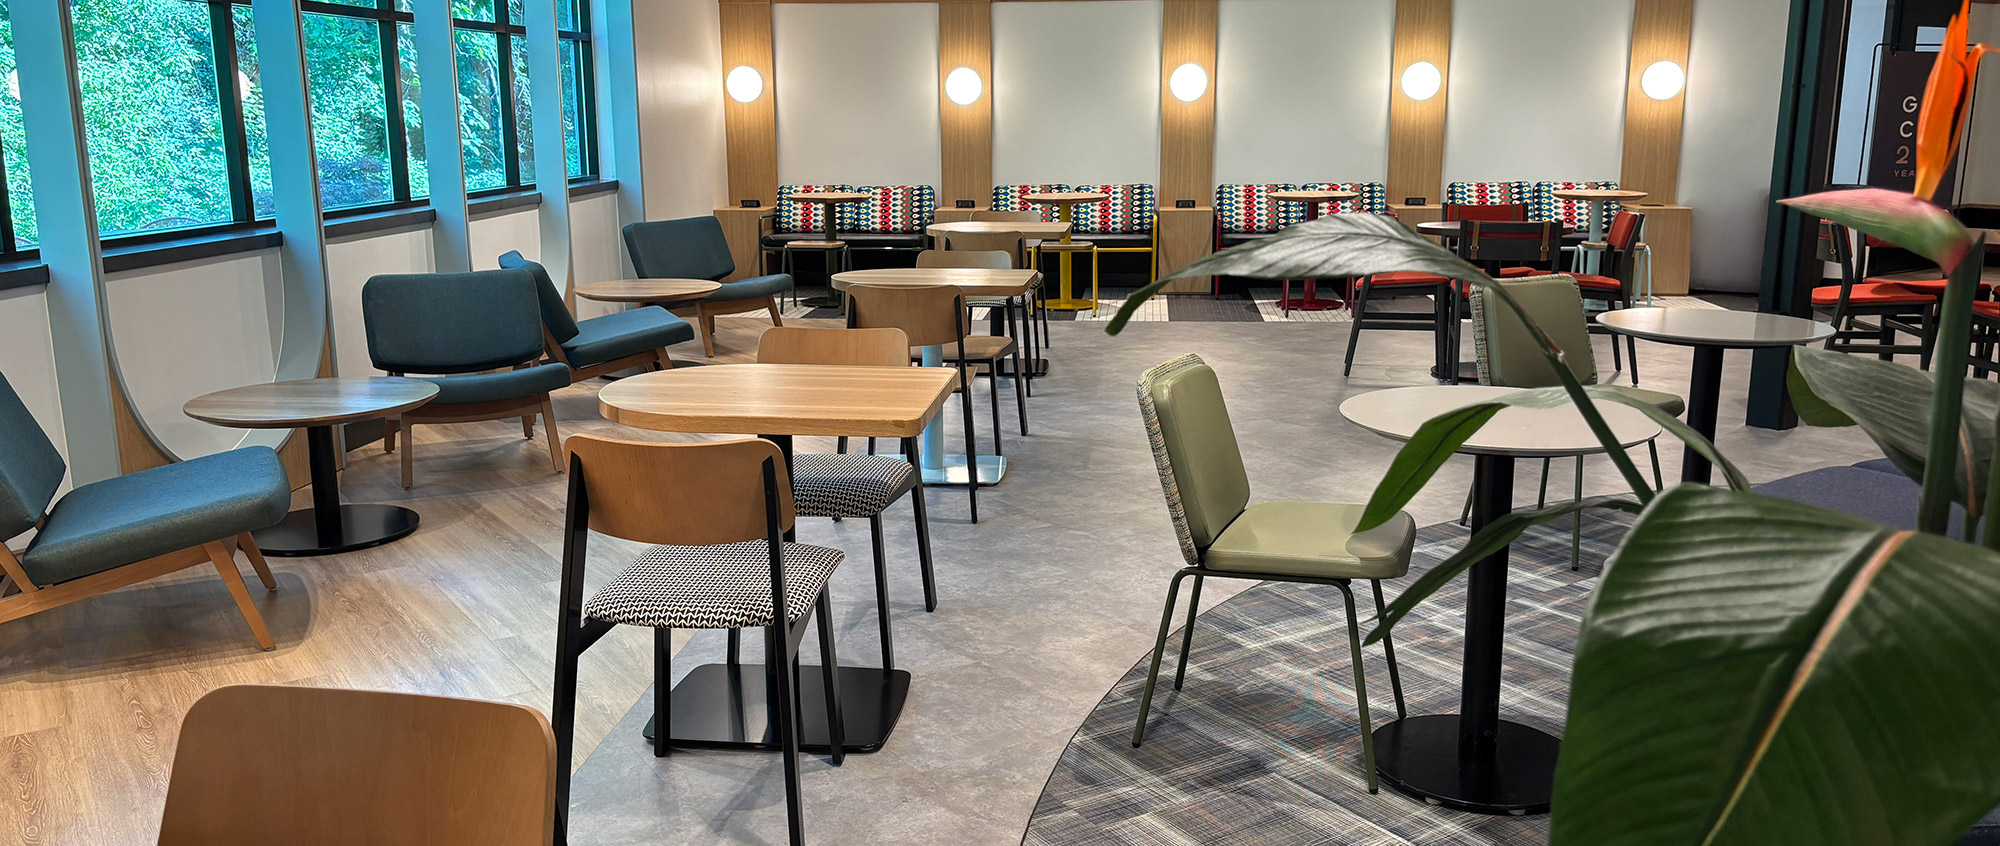
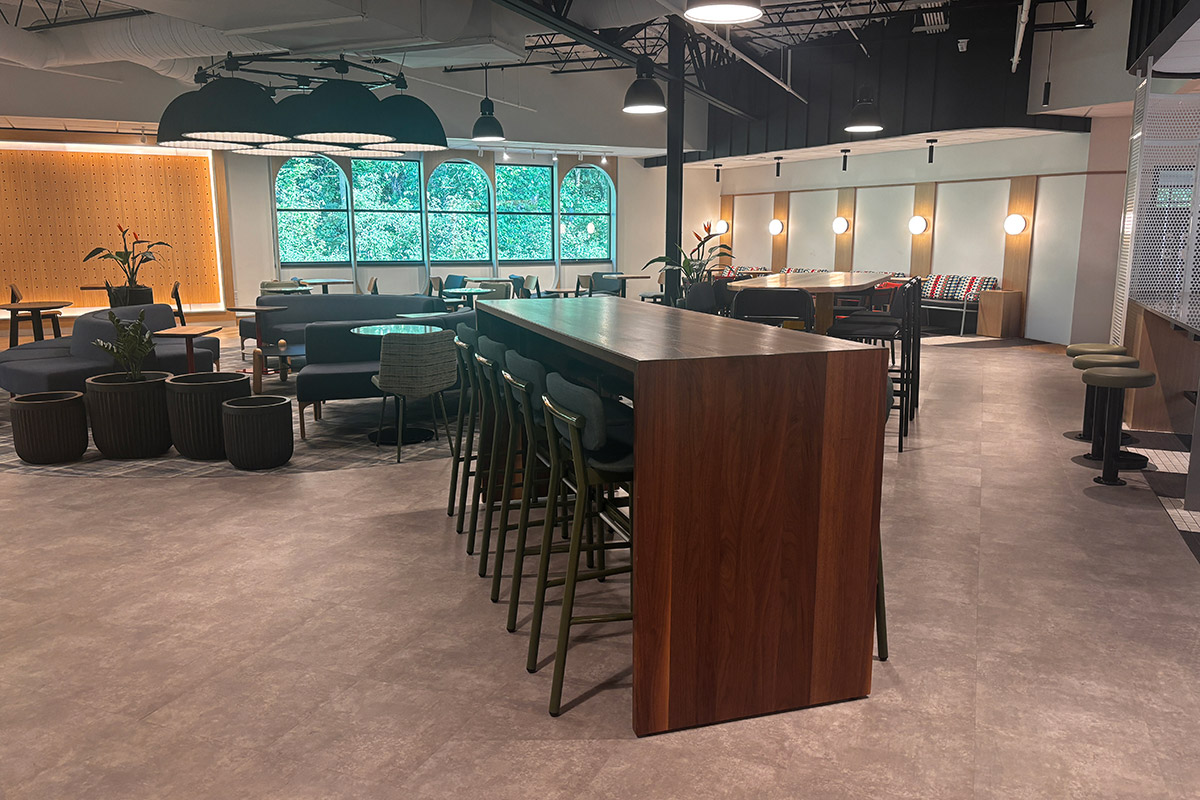
The Family Room was designed with the same hospitality mindset found in the restaurants, cafés, and community spaces we help furnish every day. It’s a place to grab lunch, catch up with coworkers, take a break, host a meeting, or simply find a comfortable spot to recharge during the day.
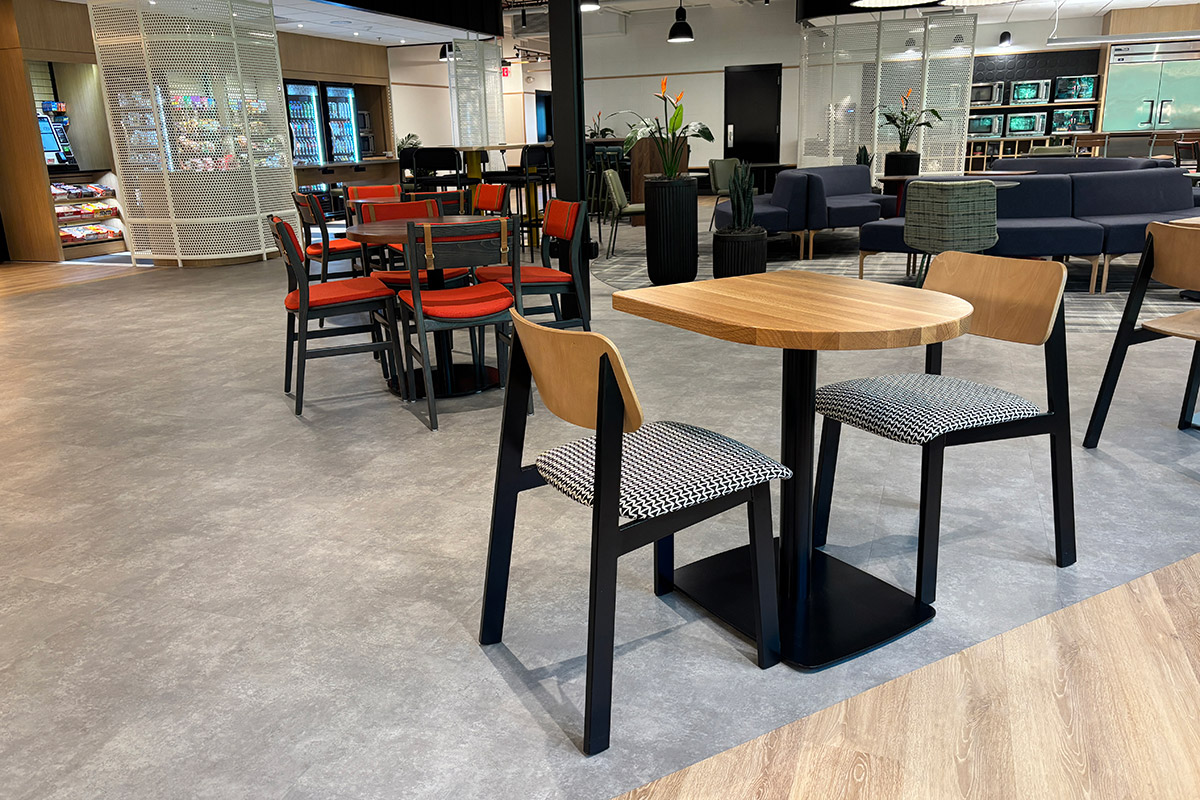
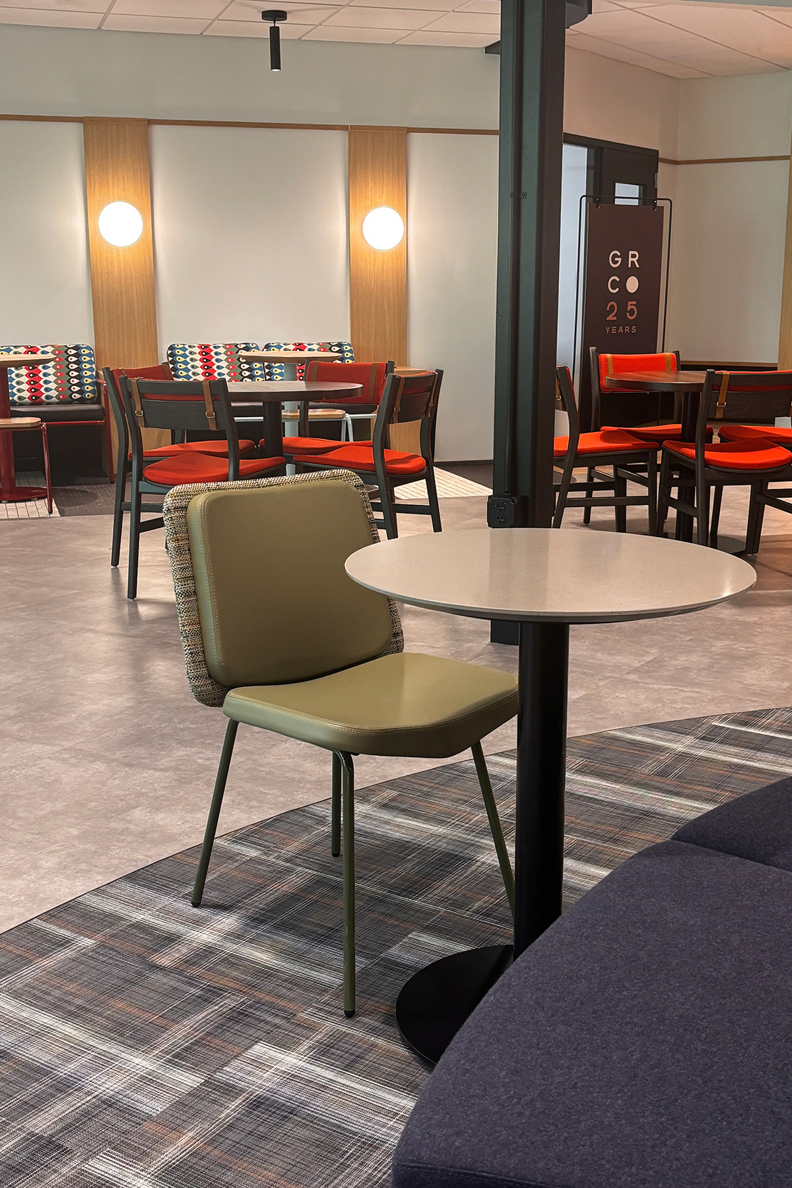
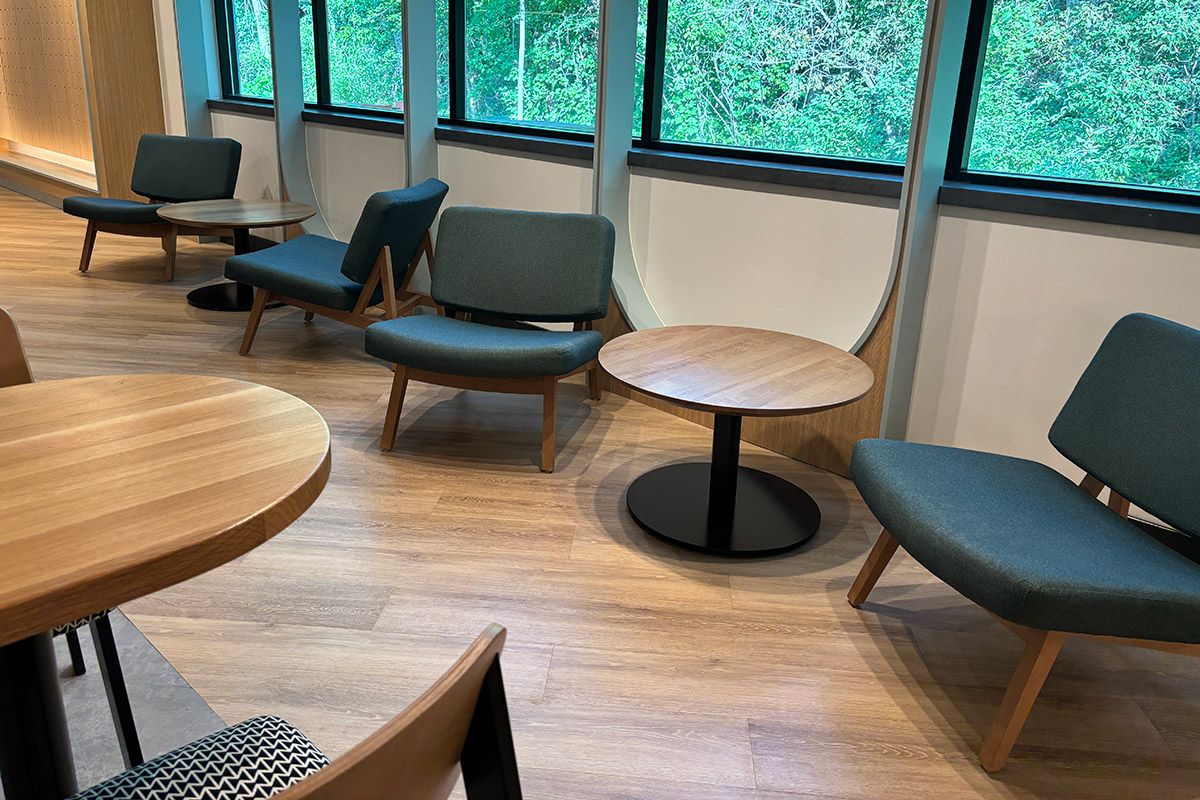
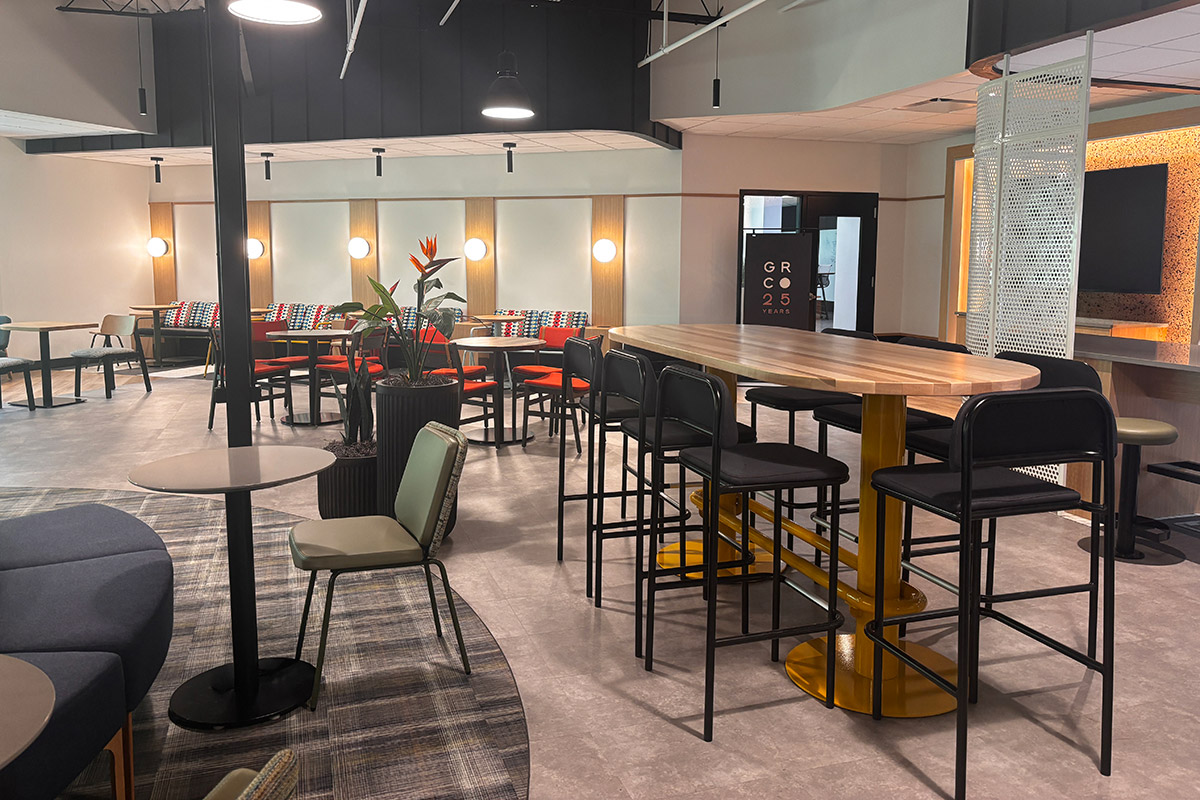
The layout intentionally moves away from the classic cafeteria setup. Instead of a sea of tables, the room features a mix of dining, counter, and bar-height settings that create different ways to gather. A quick conversation at a high-top table feels different than settling in for lunch around a dining table—and a quiet moment in a lounge chair calls for something entirely different.
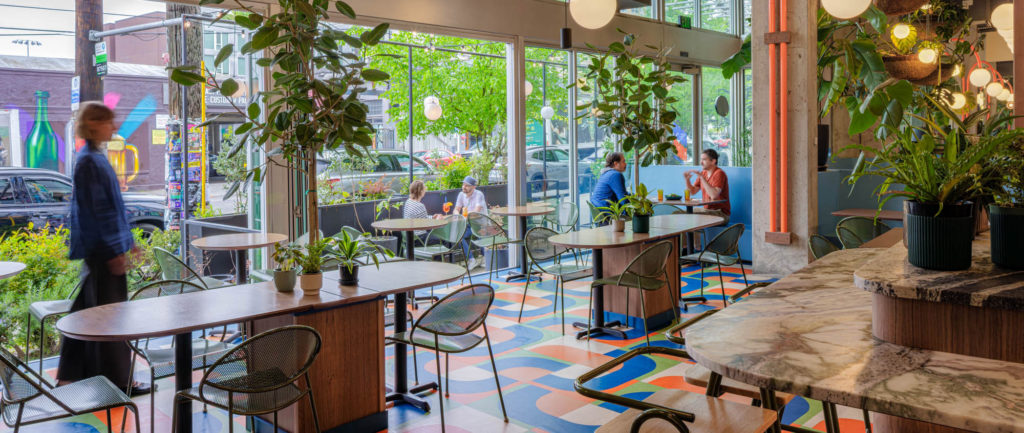
Those same design principles extend outdoors, where a connected patio offers another place to gather, recharge, or enjoy lunch in the fresh air. A mix of Bowen Communal bar-height tables and dining-height Bowen Pedestal Tables paired with Hula and Sadie II Outdoor seating creates a seamless transition from the Family Room while offering employees even more choice in how—and where—they spend their time.
The variety gives employees the freedom to choose the space that works best for them, whether they’re collaborating with coworkers, focusing on a project, or stepping away for a few minutes. And because the perfect seat isn’t quite as perfect when your laptop is running on 2%, integrated power throughout the space helps keep devices charged and connections easy.
Learn more about our newest table family, Clyde, with built in power as a standard option.
Michigan-Minded
As a Michigan-made company, it only felt right to keep this project close to home.
We partnered with Detroit-based interior design firm Patrick Thompson Design to transform our former cafeteria into a warm, welcoming space that feels like a favorite neighborhood café—with a little Grand Rapids Chair personality mixed in.
The collaboration was a natural fit. Our teams have worked together over the years, including several of our past NeoCon showroom spaces, bringing together a shared appreciation for thoughtful design and spaces that encourage connection.
For PTD, the goal was simple: create a space that reflected the people who make Grand Rapids Chair what it is.
“We wanted the Family Room renovation to really feel like you were sitting with the Grand Rapids Chair family,” says Mary Eskin, Associate Principal at PTD. “It was a way to say thank you and create a space where everyone could connect, recharge, and share the space together.”
That idea guided every design decision—from the materials and furniture selections to the different seating arrangements throughout the room. The result is a space that feels comfortable and approachable, whether an employee is enjoying a daily lunch break or a guest is stopping by for a visit.
And while the Family Room showcases many of the products and design details that make Grand Rapids Chair unique, it was never intended to feel like a space where you have to whisper, tiptoe, or wonder if you’re allowed to sit down. The room was designed to be used. Chairs are meant to be pulled out, tables are meant to be gathered around, and conversations are meant to happen.
A Space Built for Gathering
While the Family Room was created first and foremost for employees, it also serves as a welcoming space for customers, designers, and partners visiting our Byron Center headquarters.
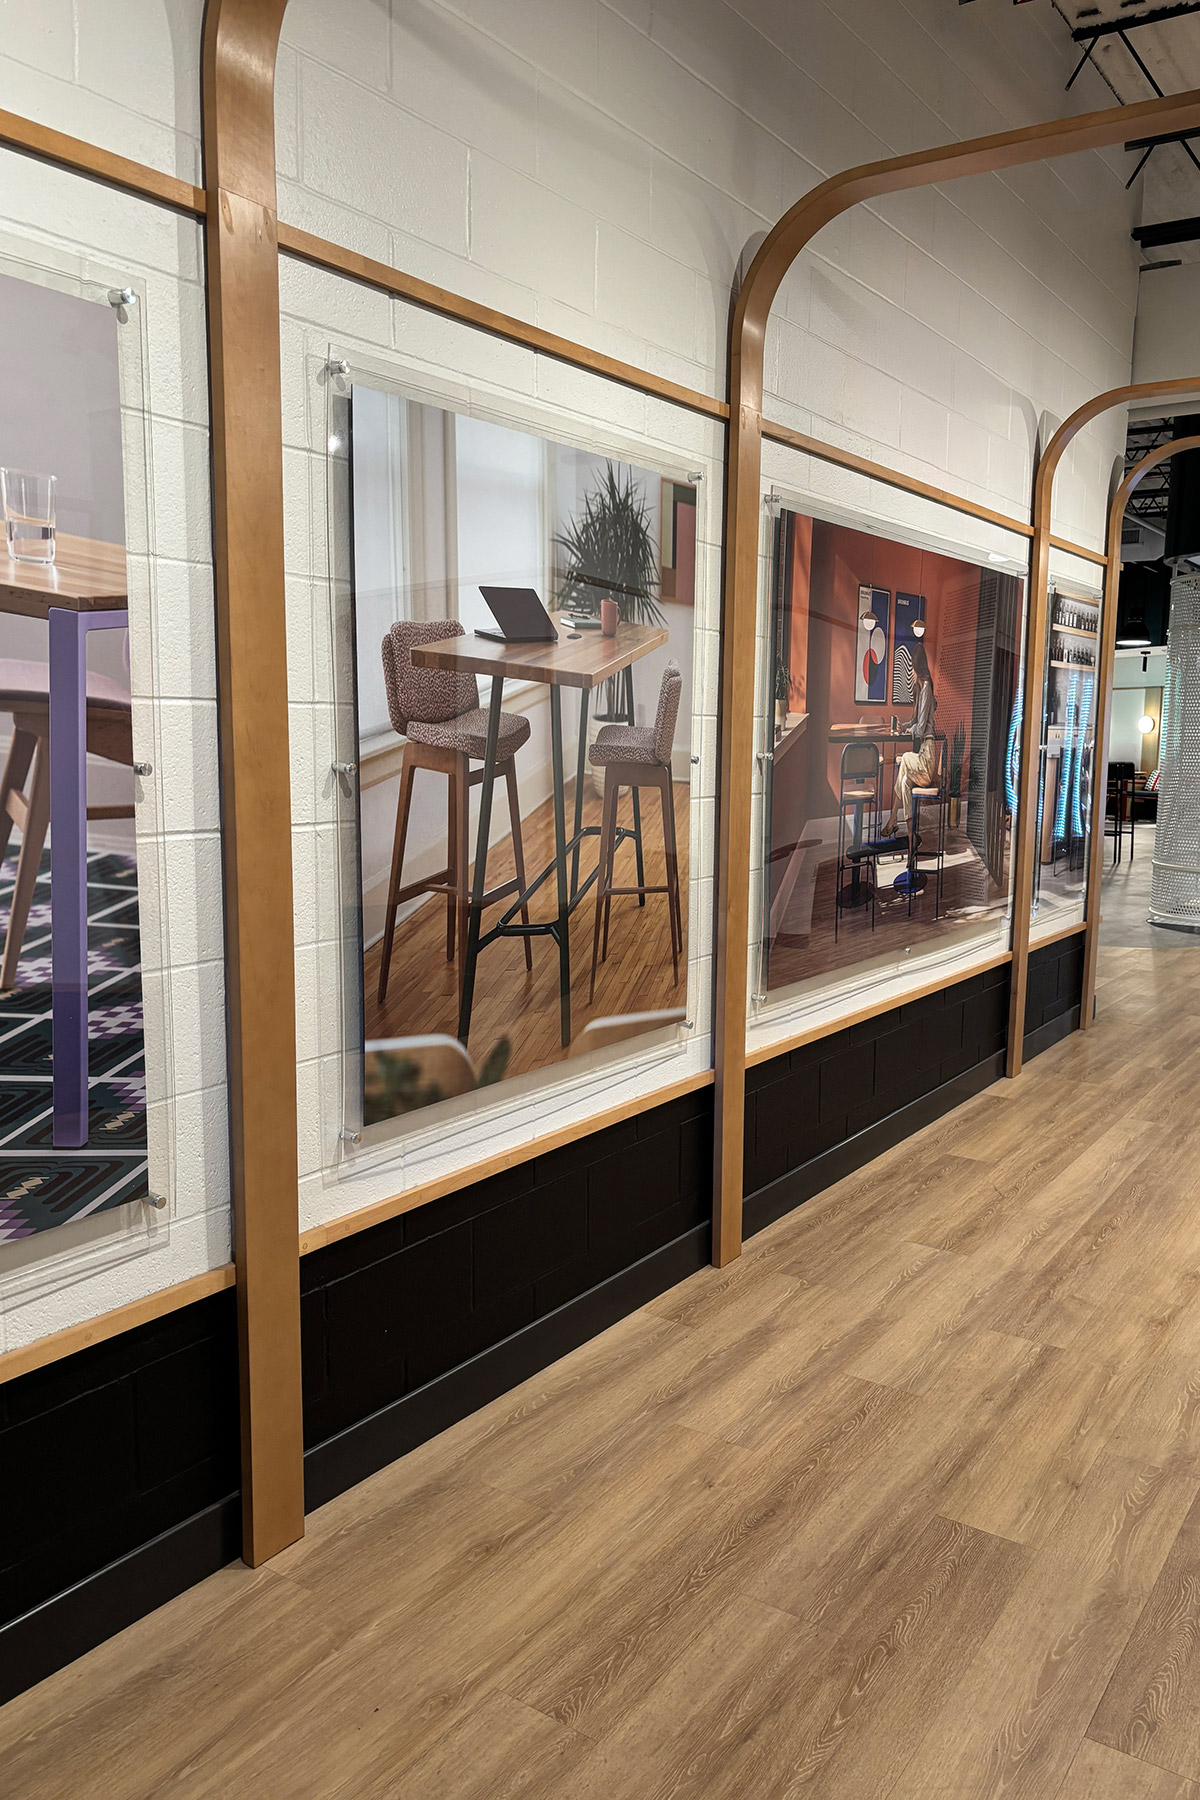
It’s a place to meet, collaborate, and experience Grand Rapids Chair furniture in action—not staged in a showroom setting, but being used the way it was intended.
The space features a mix of Grand Rapids Chair products that showcase the flexibility of our collection, including Sadie II seating. Designed by West Michigan industrial designer Joey Ruiter, Sadie II has been a customer favorite since it launched in 2014 thanks to its balance of comfort, personality, and versatility.
You’ll also find the Rita Loveseat, designed by longtime Grand Rapids-based design partner Filter Studio, alongside a variety of seating and tables that come together to create a space that feels layered, inviting, and ready for whatever the day brings.
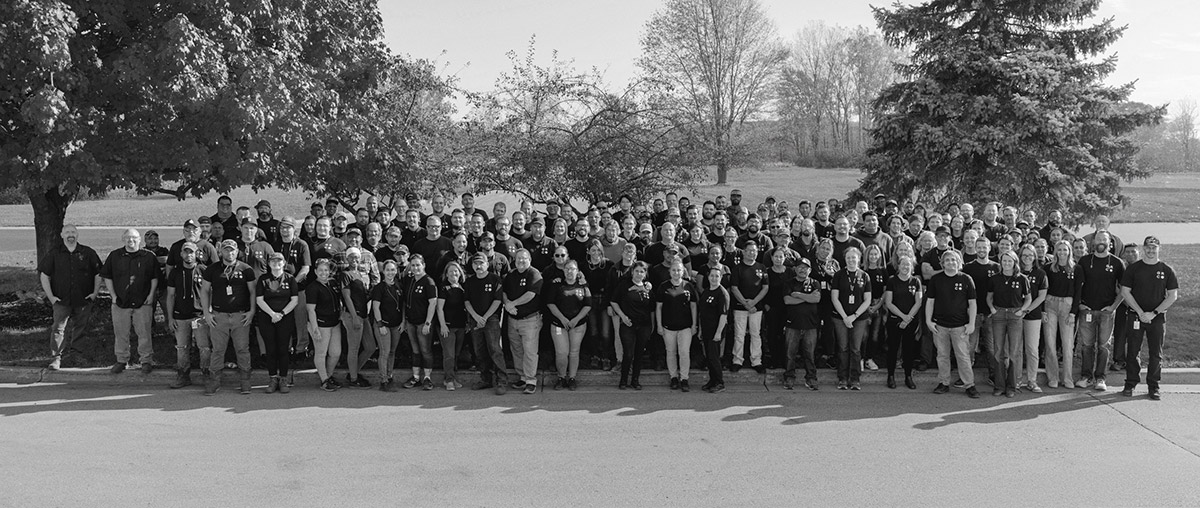
"This space is really about investing in our people. We wanted to create a place where employees feel appreciated, where they can connect with one another, recharge during the day, and enjoy spending time together. After 25 years, it felt like the right time to give something back to the team that makes Grand Rapids Chair Company so awesome."
Geoff Miller, CEO of Grand Rapids Chair Company
Designed for the Grand Rapids Chair Family
Every piece of furniture we build passes through the hands of talented people before it reaches its final destination. The Family Room brings that same care back to the people behind the products.
Whether employees are gathering around a table, grabbing coffee with a coworker, hosting a meeting, or taking a few minutes to reset, the room was designed to make connection feel effortless.
After 25 years, it felt right to create a space that celebrates the people who have helped build Grand Rapids Chair Company—and gives our family a place to gather.