Designing for the Student Experience
The best student housing doesn’t just provide a place to live—it creates a place to belong. See how ALMA @ ByWard Market uses thoughtful design to turn shared spaces into meaningful experiences.
A café? Check. Game room? Of course. Wellness space? Why not. But spaces that actually improve the human experience? That's where the magic happens.
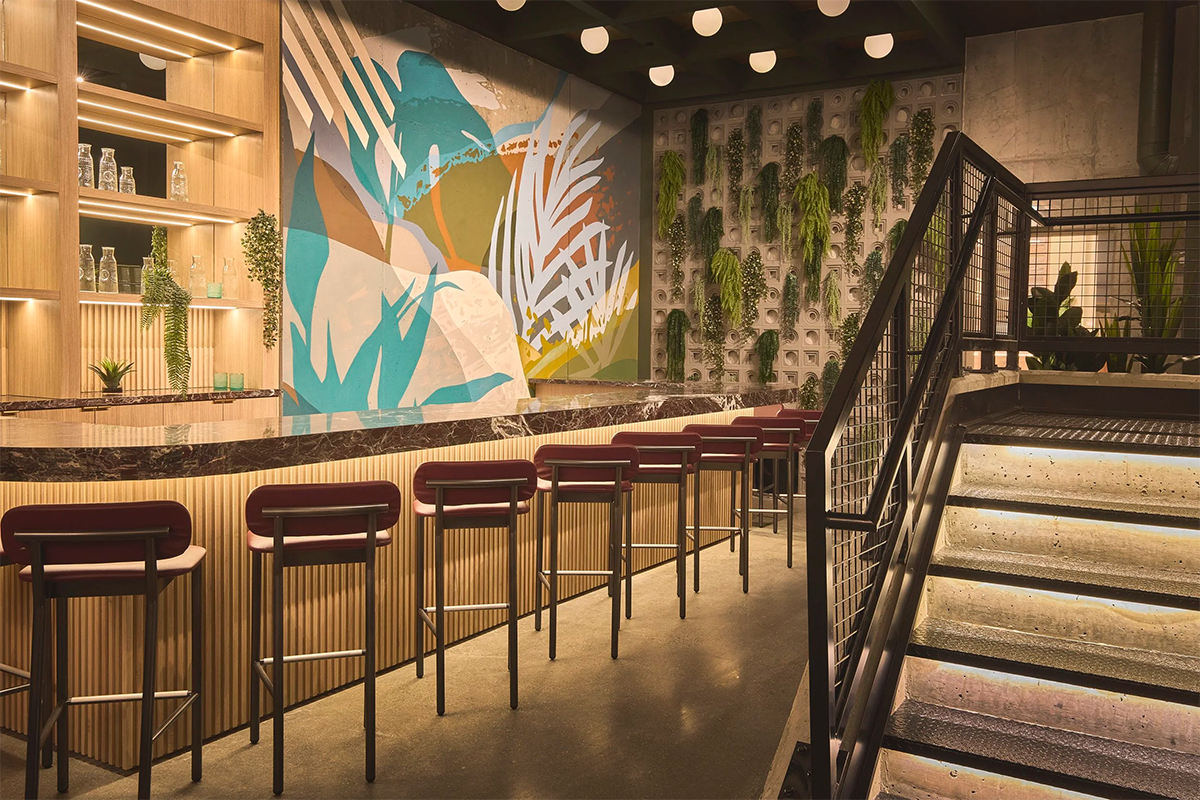
At ALMA @ ByWard Market, in the heart of Canada's capital, Black Bee Studio transformed an existing building into a student residence designed to feel less like a temporary stop and more like a place to settle in. It's one of a growing number of communities operated by Canadian Student Living, a platform built on the idea that where students live shapes how they live.
Designing for the Experience
For Elizabeth Rogers, Owner and Principal Designer at Black Bee Studio, designing student housing has always been about more than creating beautiful spaces. It's about understanding how those spaces influence the way students experience one of the biggest transitions of their lives.
That perspective is personal. During her own first year at university, Liz remembers feeling unexpectedly isolated—living on her own, navigating a new environment, and watching others try to find their place. That experience continues to shape how she approaches student housing today.
"I've always approached student housing by asking how the design can shape the student experience," Liz says. "A lot of students are experiencing a big city for the first time. You really need to build a community."
That idea became the foundation for ALMA @ ByWard Market. Rather than simply creating places for students to pass through, Black Bee Studio designed shared spaces that encourage connection, comfort, and a sense of belonging.
The Downtown Life
Located just steps from the University of Ottawa, ALMA @ ByWard Market embraces the energy of downtown rather than trying to escape it. Black Bee Studio wanted the residence to feel connected to the surrounding neighborhood while still providing a welcoming retreat at the end of the day.
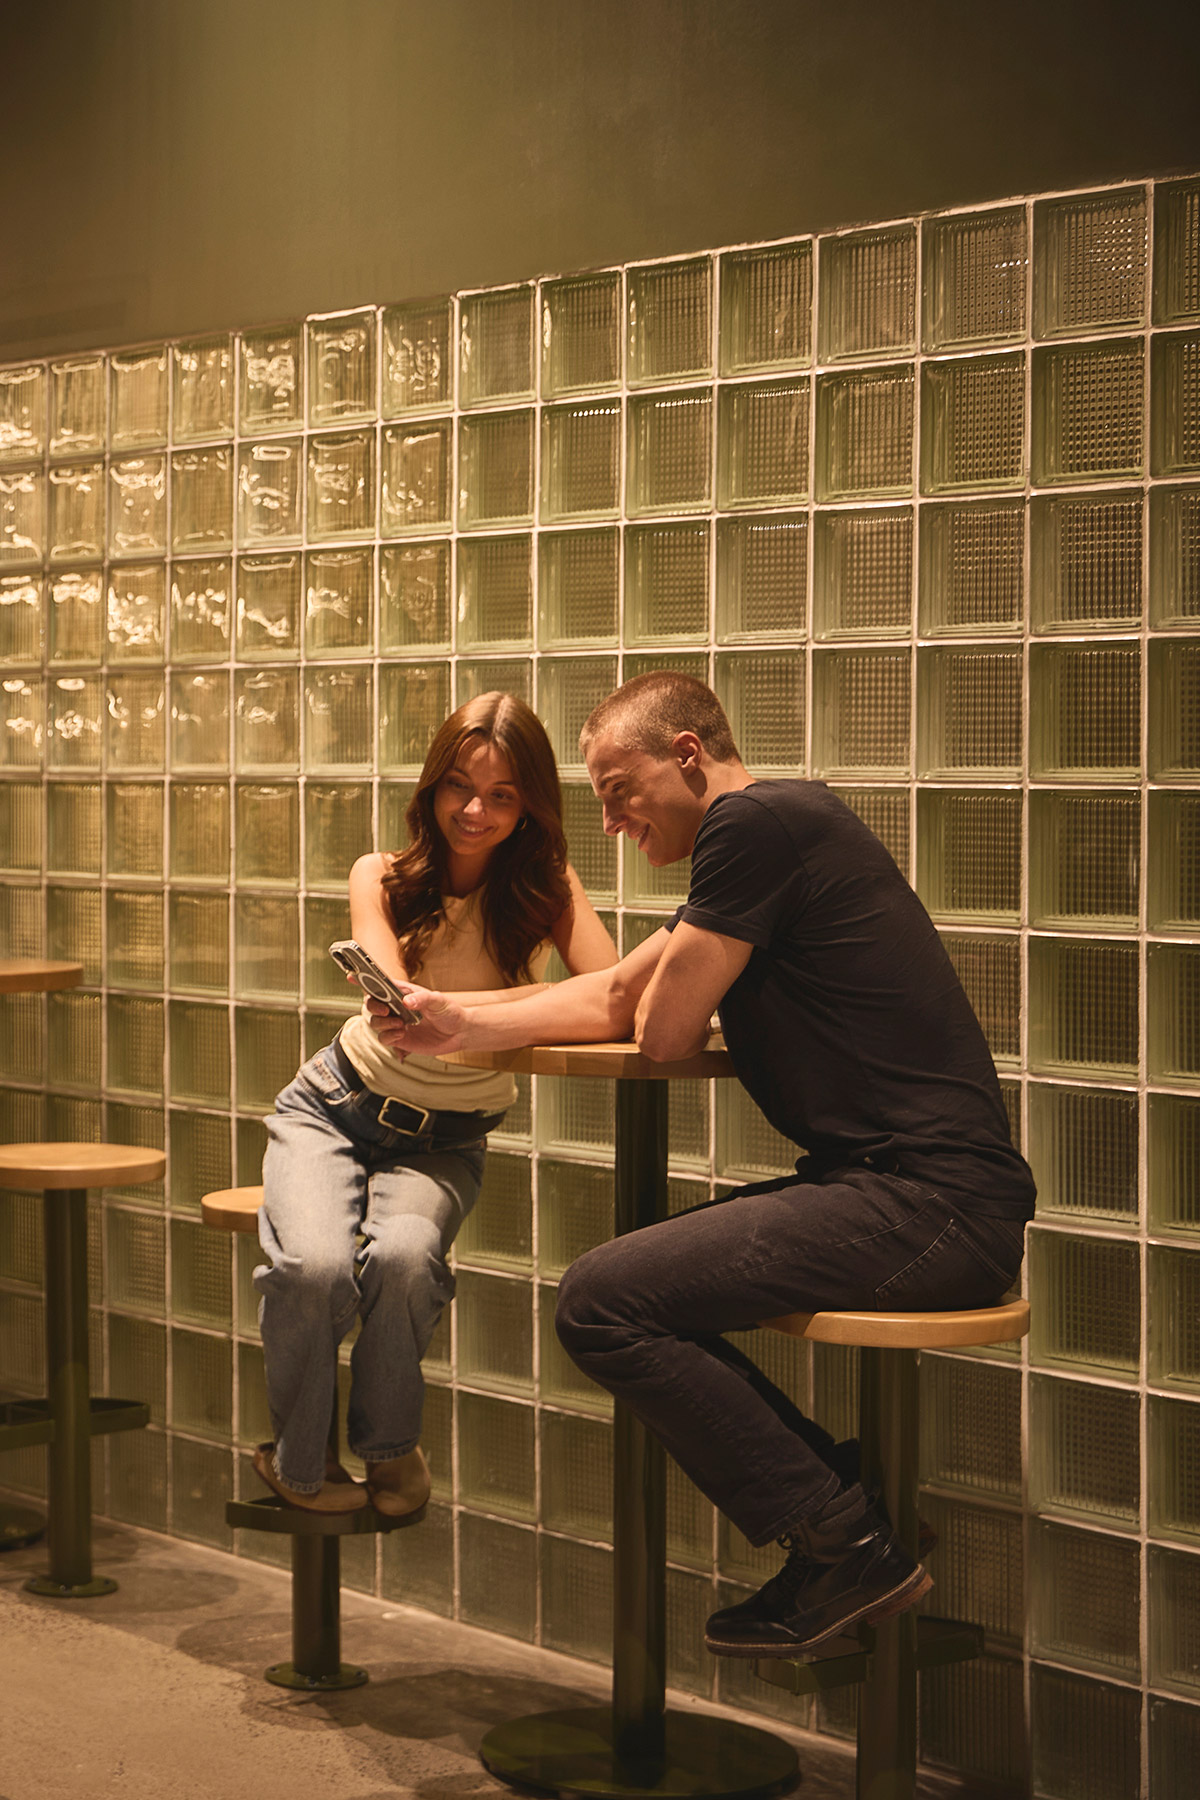
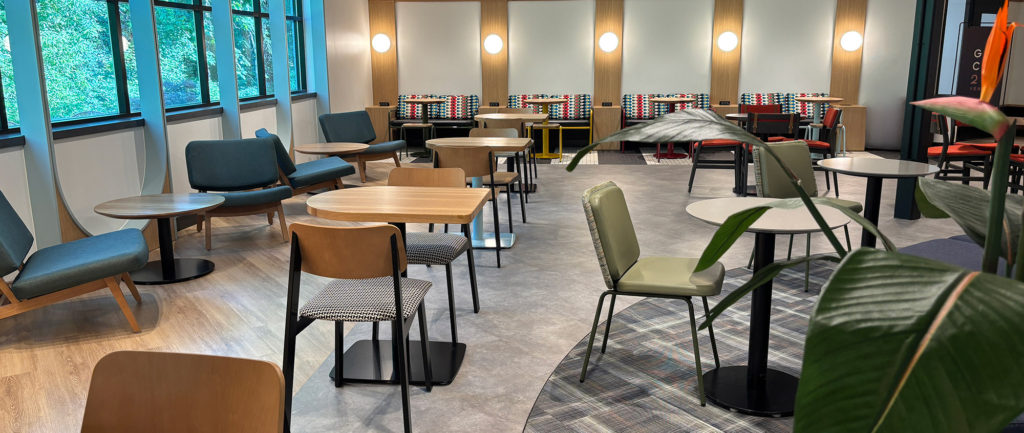
The design comes to life through a collection of amenity-rich spaces—including a café, wellness spa, game room, outdoor terrace, F1 and golf simulators, and a standout lower level designed for everything from collaboration to karaoke.
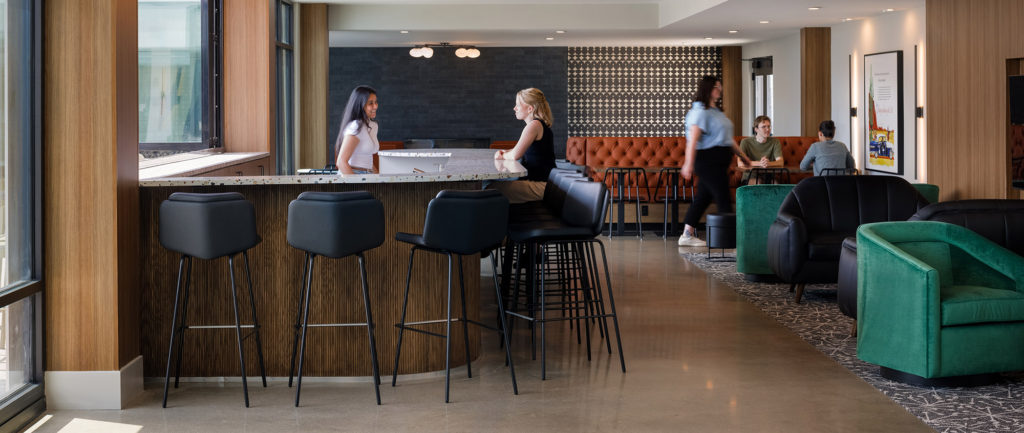
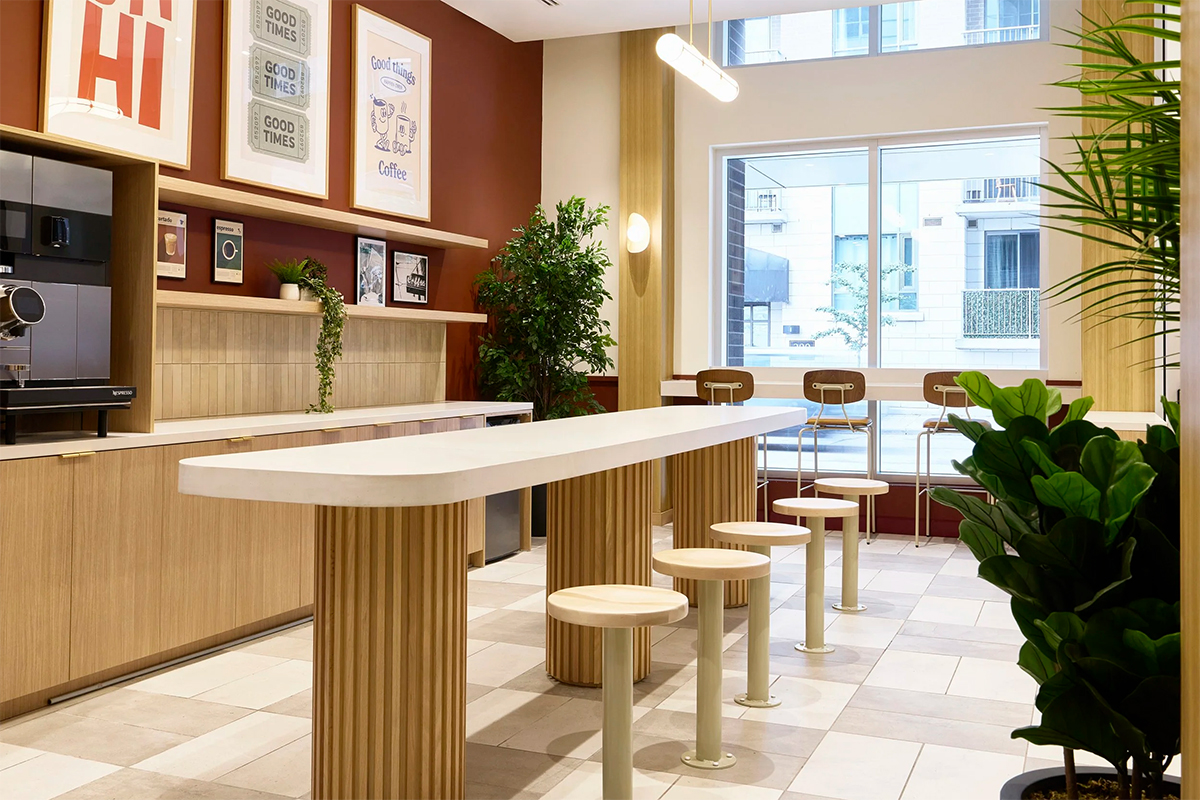
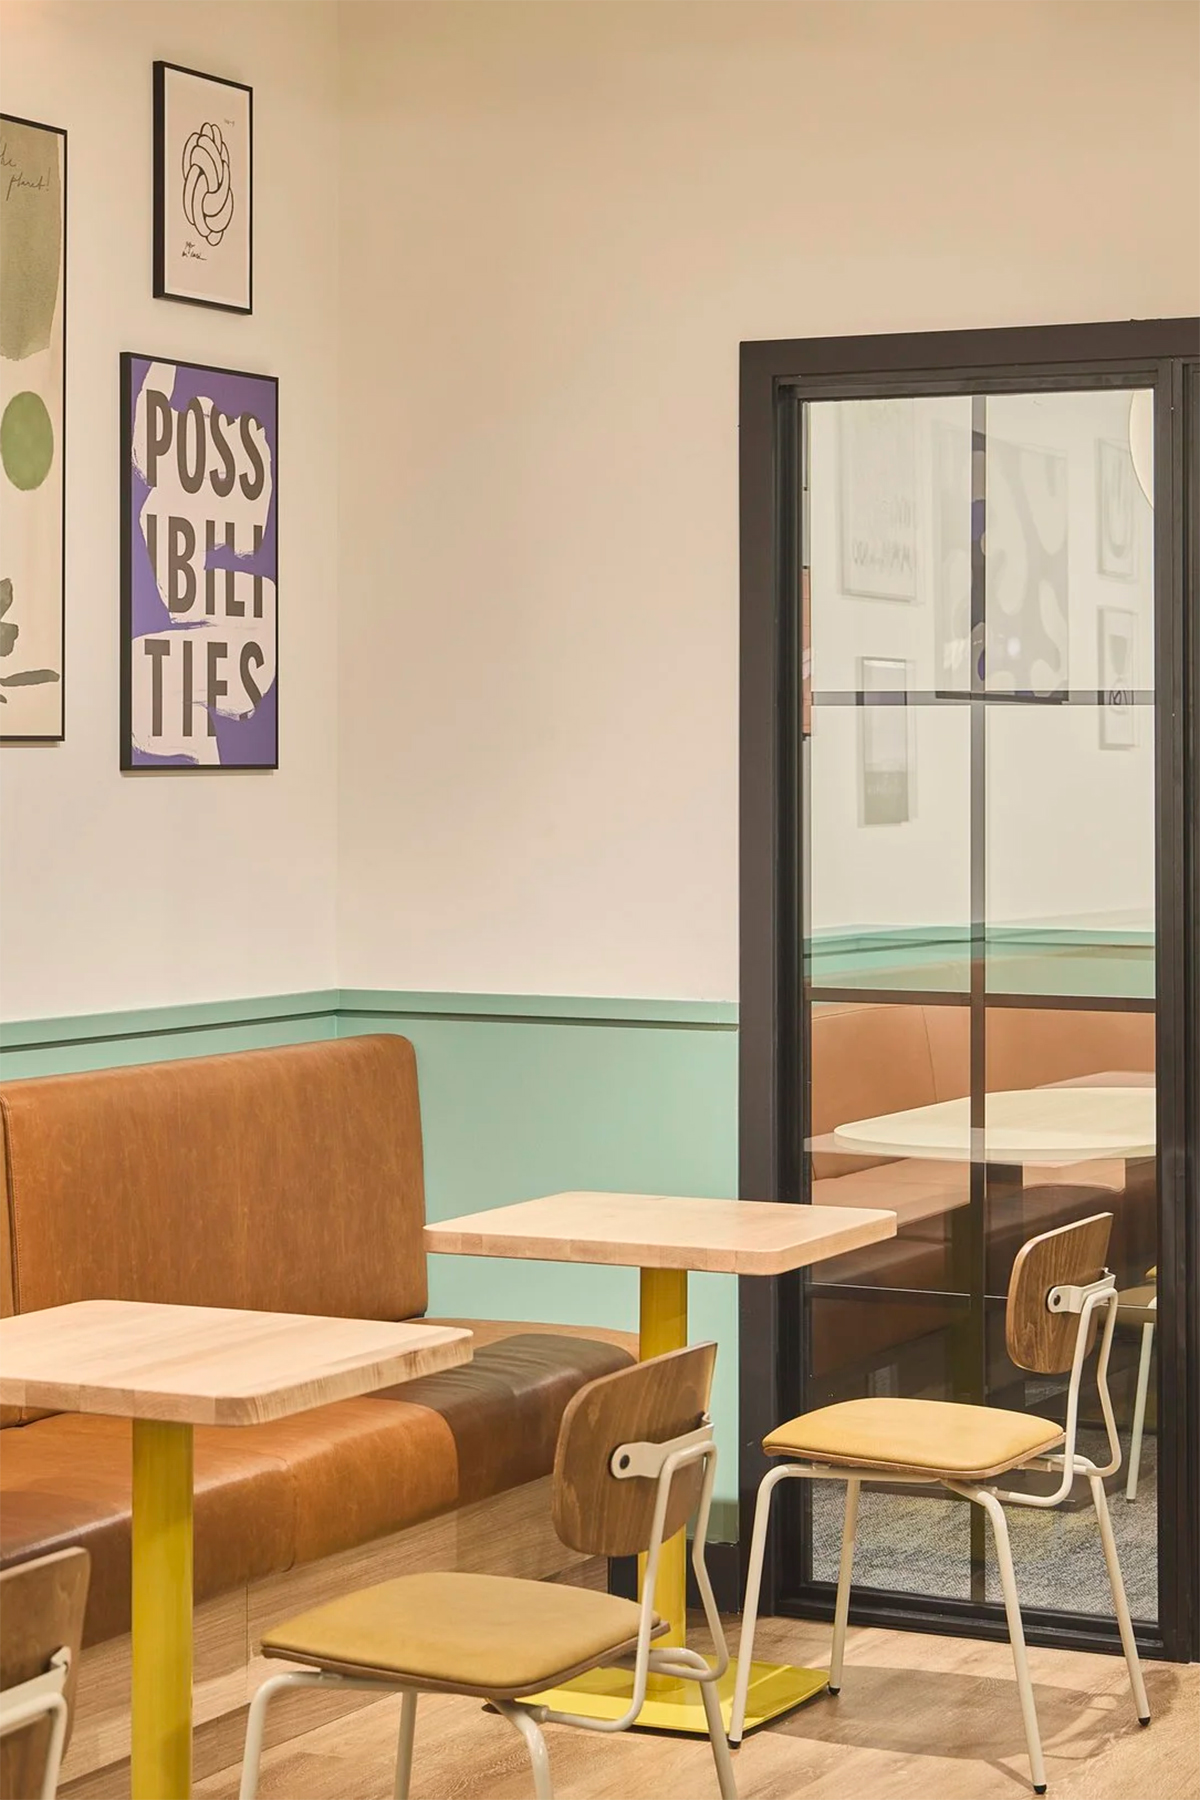
The café serves as the building's everyday gathering place. A generous central island, anchored by bolted-down Sally Stools, creates a durable hub for everything from morning coffee to late-afternoon study sessions. Along the windows, Reece Barstools bring a retro, mid-century schoolhouse feel, inviting students to take in the bustle of the city outside. Reece appears throughout the building, helping create a consistent design language from one shared space to the next.
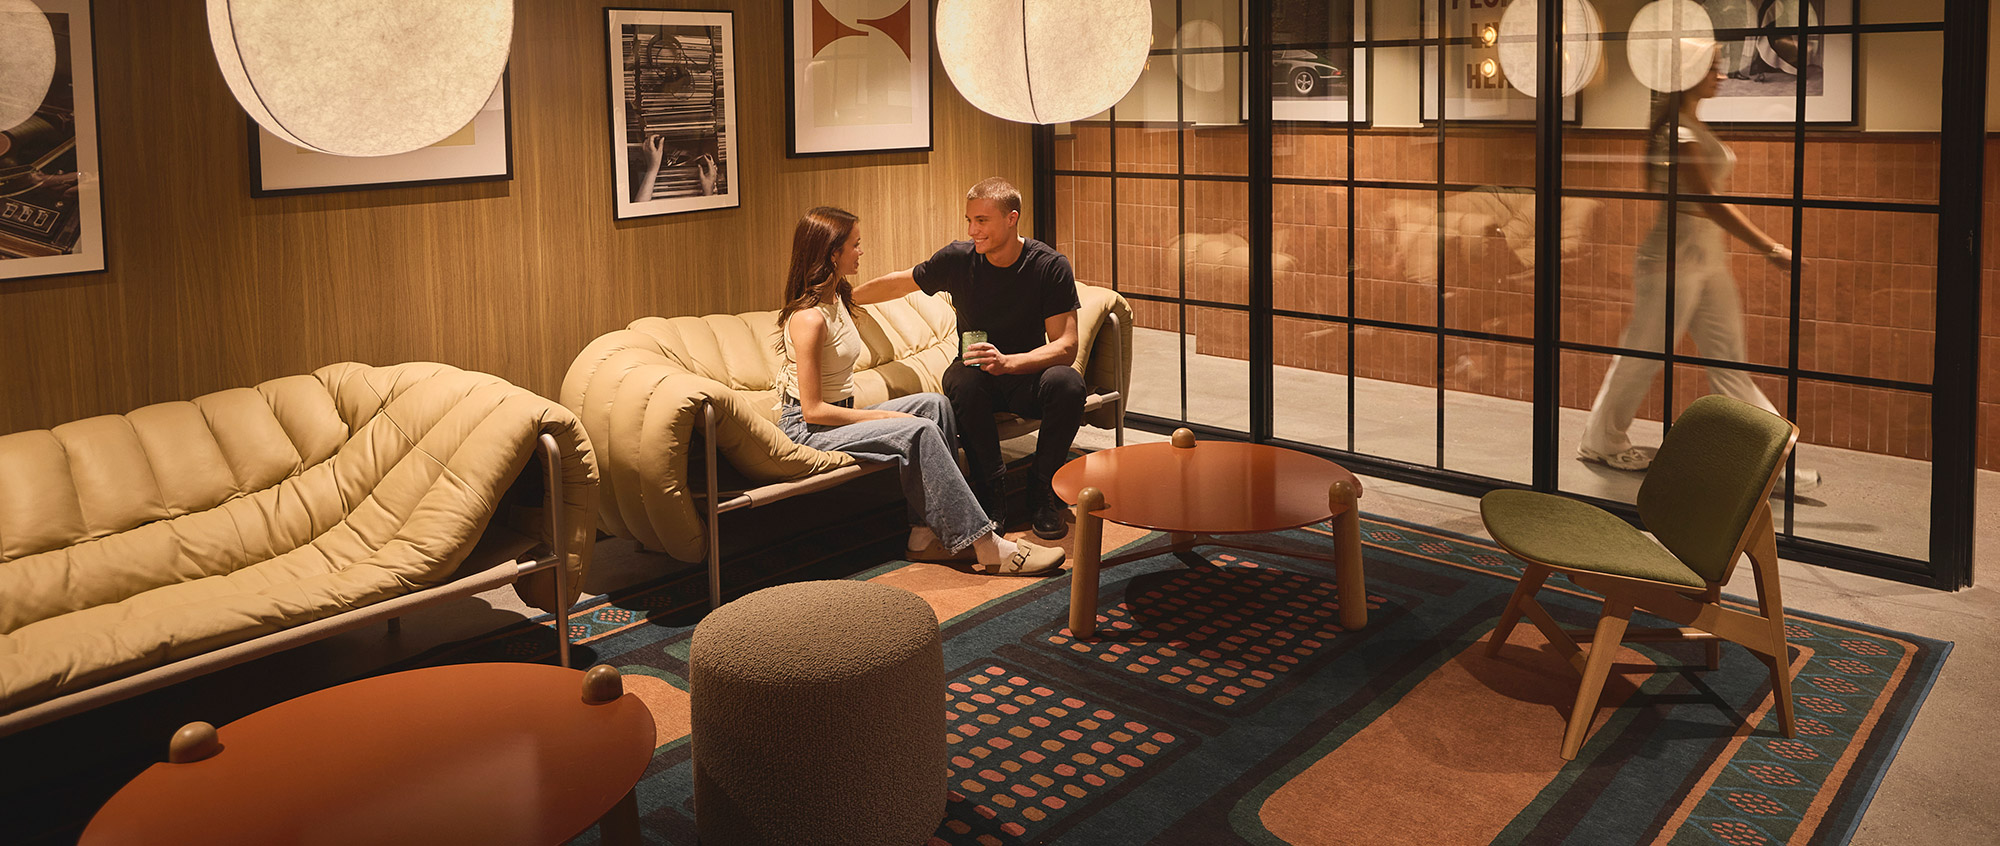
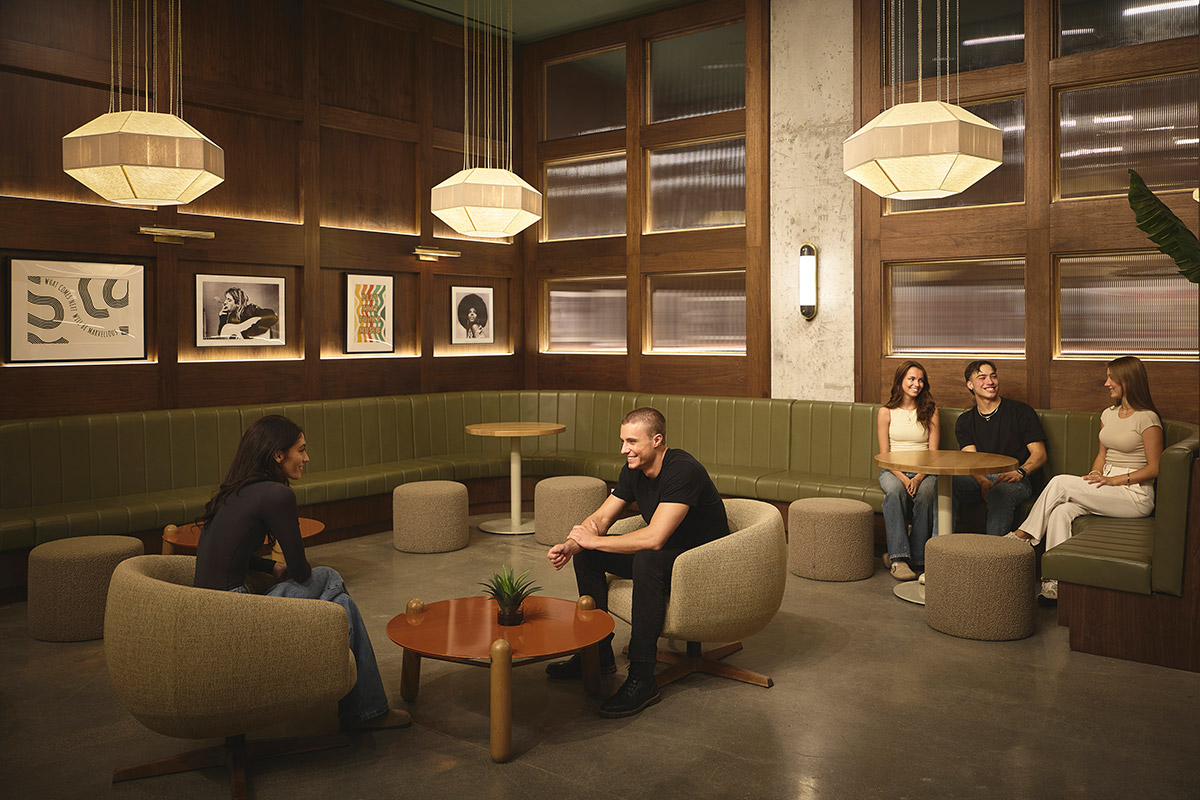
What started as an unfinished storage area was transformed into the building's social heart, now known as The Collective—a flexible lounge that functions as a private hangout, meeting space, event venue, and karaoke lounge. Because student life rarely sticks to one schedule, the space was designed to adapt just as easily as the students who use it.
Spaces that Adapt to Student Life
Student life rarely fits into neat categories, and neither do ALMA @ ByWard Market's amenity spaces.
Take the karaoke lounge. Yes, it's designed for singing your heart out with friends, but it can just as easily transform into a collaborative workspace, casual meeting area, or event venue. The room's moody palette, soft seating, and residential details create an atmosphere that's equally suited for presentations or playlists.
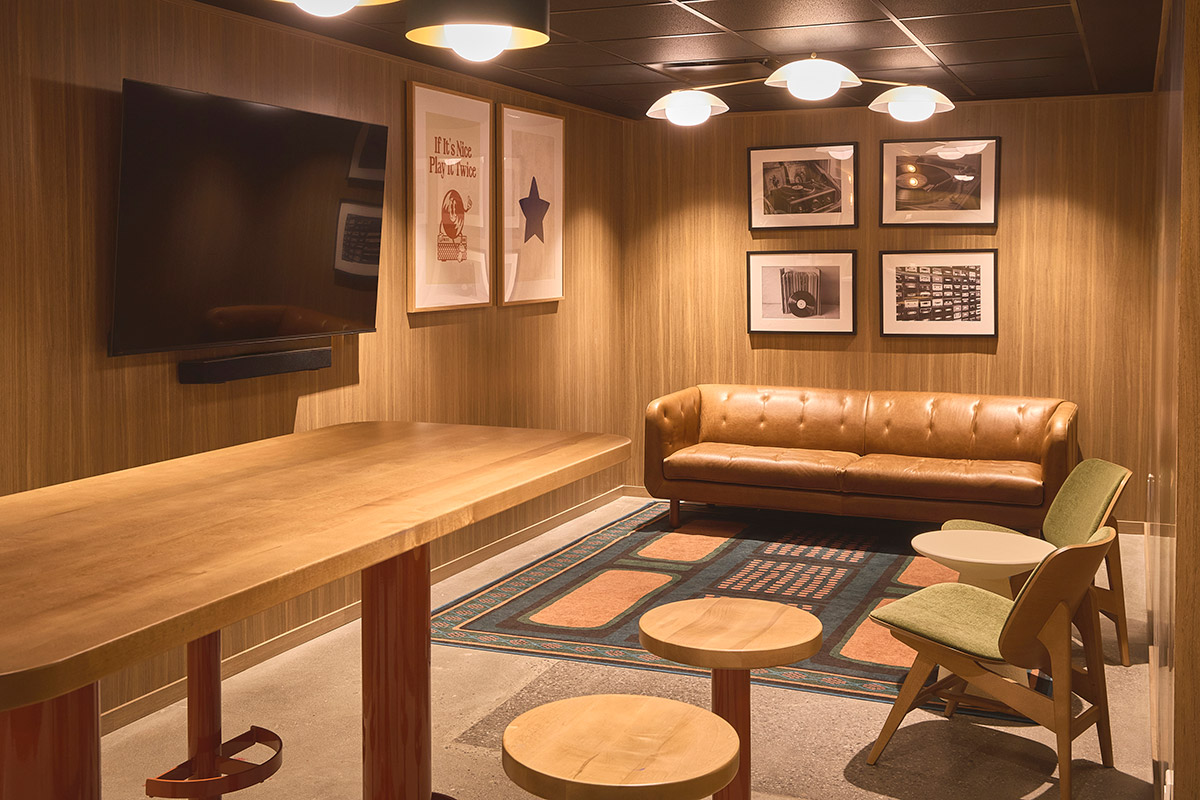
The fully upholstered Bennett Lounge Chair feels right at home here, balancing crisp geometry with softened edges to create a silhouette that's both refined and inviting. Centered around Louie Occasional Tables—with chunky wood legs inspired by vintage baseball bats and slim steel tops—the space embraces a playful sense of familiarity without taking itself too seriously.
Home Away From Home
While the amenities certainly stand out, the real design story is about creating a sense of comfort.
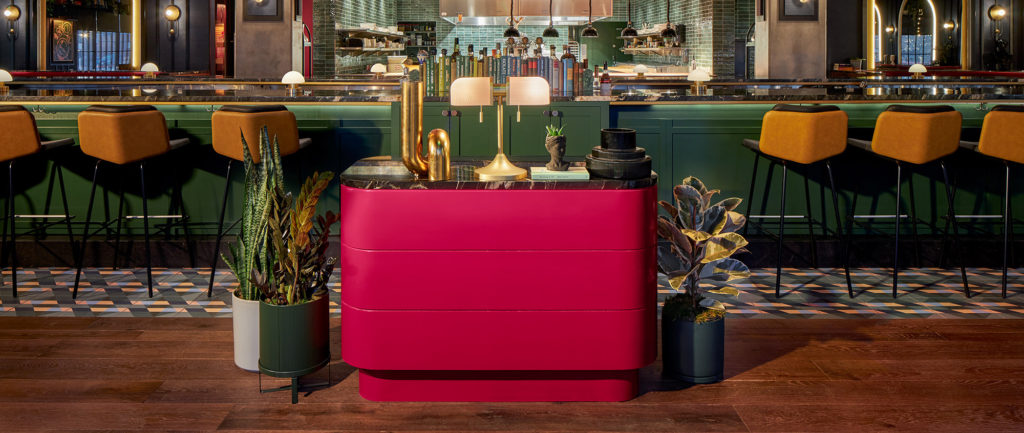
Black Bee Studio developed an eclectic, colorful aesthetic inspired by mid-century design, layering warm finishes, rich textures, and playful pops of color throughout the building. The result feels less like traditional student housing and more like a place where students can genuinely settle in.
That hospitality mindset carries through every shared space, creating environments that encourage students to linger, connect, and make the building feel like home.
Can't get enough hospitality-inspired interiors? Explore our hospitality inspiration gallery today.
Designing the Next Chapter
The best student housing doesn't just provide a place to sleep. It provides opportunities to connect.
At ALMA @ ByWard Market, every lounge, café, meeting space, and gathering area was designed with that goal in mind—creating an environment where students can build community as naturally as they build their schedules.
For many residents, this isn't just where they'll live. It's where they'll find their footing in a new city, discover new friendships, and begin writing the next chapter of their story. Ready to see how thoughtful design can shape the student experience? Explore ALMA @ ByWard Market and discover the spaces designed to help students connect, recharge, and feel at home.
Canadian Student Living creates spaces for student success. The company operates purpose-built student communities in eleven cities across Canada — including Montreal, Ottawa, Toronto, and Waterloo. Each is built on the premise that where students live shapes how they live and how they succeed: thoughtfully designed spaces, supportive community, and programming that makes a residence feel like a home rather than a stopover. Learn more at canadianstudentliving.com
Project Credits
- Owner & Developer: Forum Asset Management
- Operator: Canadian Student Living
- Interior Design: Black Bee Studio Inc.
- Interior Architecture: D.A. Derksen Consulting